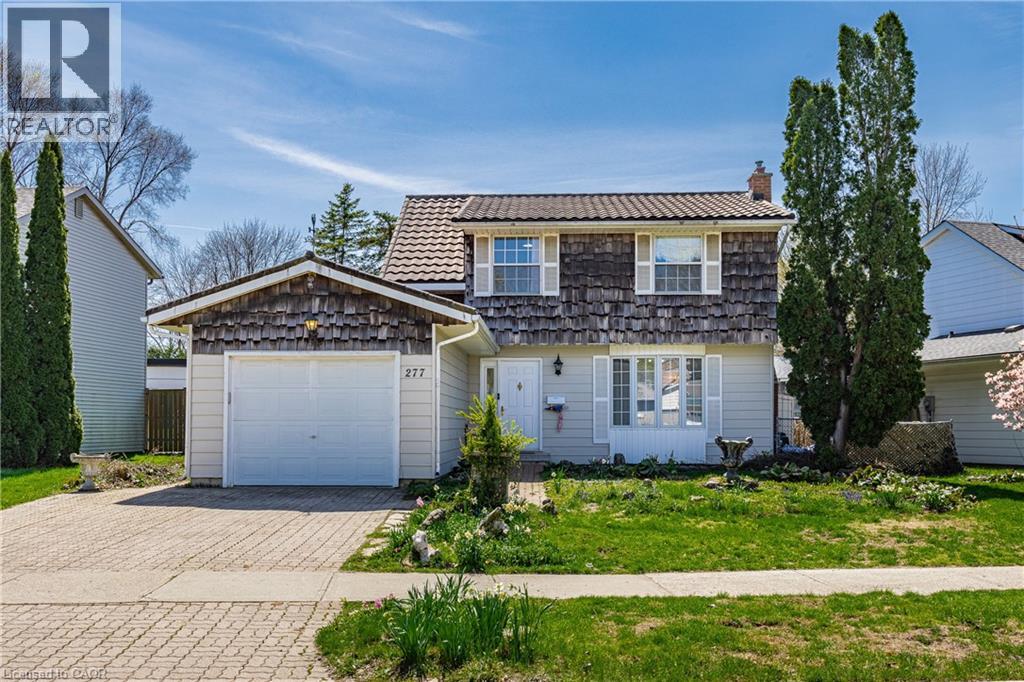
277 BLACKACRES Boulevard
London, N6G2H1
About This Home
Located in the highly desirable Northwest London area, this property offers a great combination of space, comfort, and convenience, complete with a private in-ground pool. Close to excellent schools, parks and trails, transit routes, Masonville Shopping District, hospital, and Western University. This well-maintained two-storey home features 4 bedrooms and 4 bathrooms, offering close to 1,800 sq ft above grade plus additional living space in the lower level. The main floor includes separate living and dining rooms, with a welcoming living area highlighted by a gas fireplace. The kitchen has been updated with ample cabinetry, generous counter space, and built-in appliances, and opens into a bright sunroom and a cozy family room with pine finishes and a gas stove. Hardwood flooring runs through the main level, while the upper level has been refreshed with modern vinyl flooring. The home is equipped with a long-lasting steel roof for added durability. Outside, the property features beautifully landscaped front and back yards, ideal for relaxing or entertaining. A garage with interior access adds to the home’s functionality. A solid opportunity to own a spacious home in a prime location, ready for its next owners to move in and enjoy. (id:66460)
Facts & Features
Location
Estimate Your Payment
Based on this home's list price of $675,000.
20.0% down payment
Also budget for closing costs — try the Closing Costs Calculator.

This listing is courtesy of Cornerstone Association of REALTORS®. Justin Skrypnyk can arrange a private showing or answer questions as your buyer's representative.
Request a Showing Call NowRequest a Showing
277 BLACKACRES Boulevard
Request More Info
Have a question about this listing? Ask Justin directly.

REALTOR®, REALTORS®, and the REALTOR® logo are certification marks owned by REALTOR® Canada Inc. and licensed exclusively to The Canadian Real Estate Association (CREA). MLS® and the MLS® logo are owned by CREA. Listing content courtesy of Cornerstone Association of REALTORS®. See our Terms of Use.