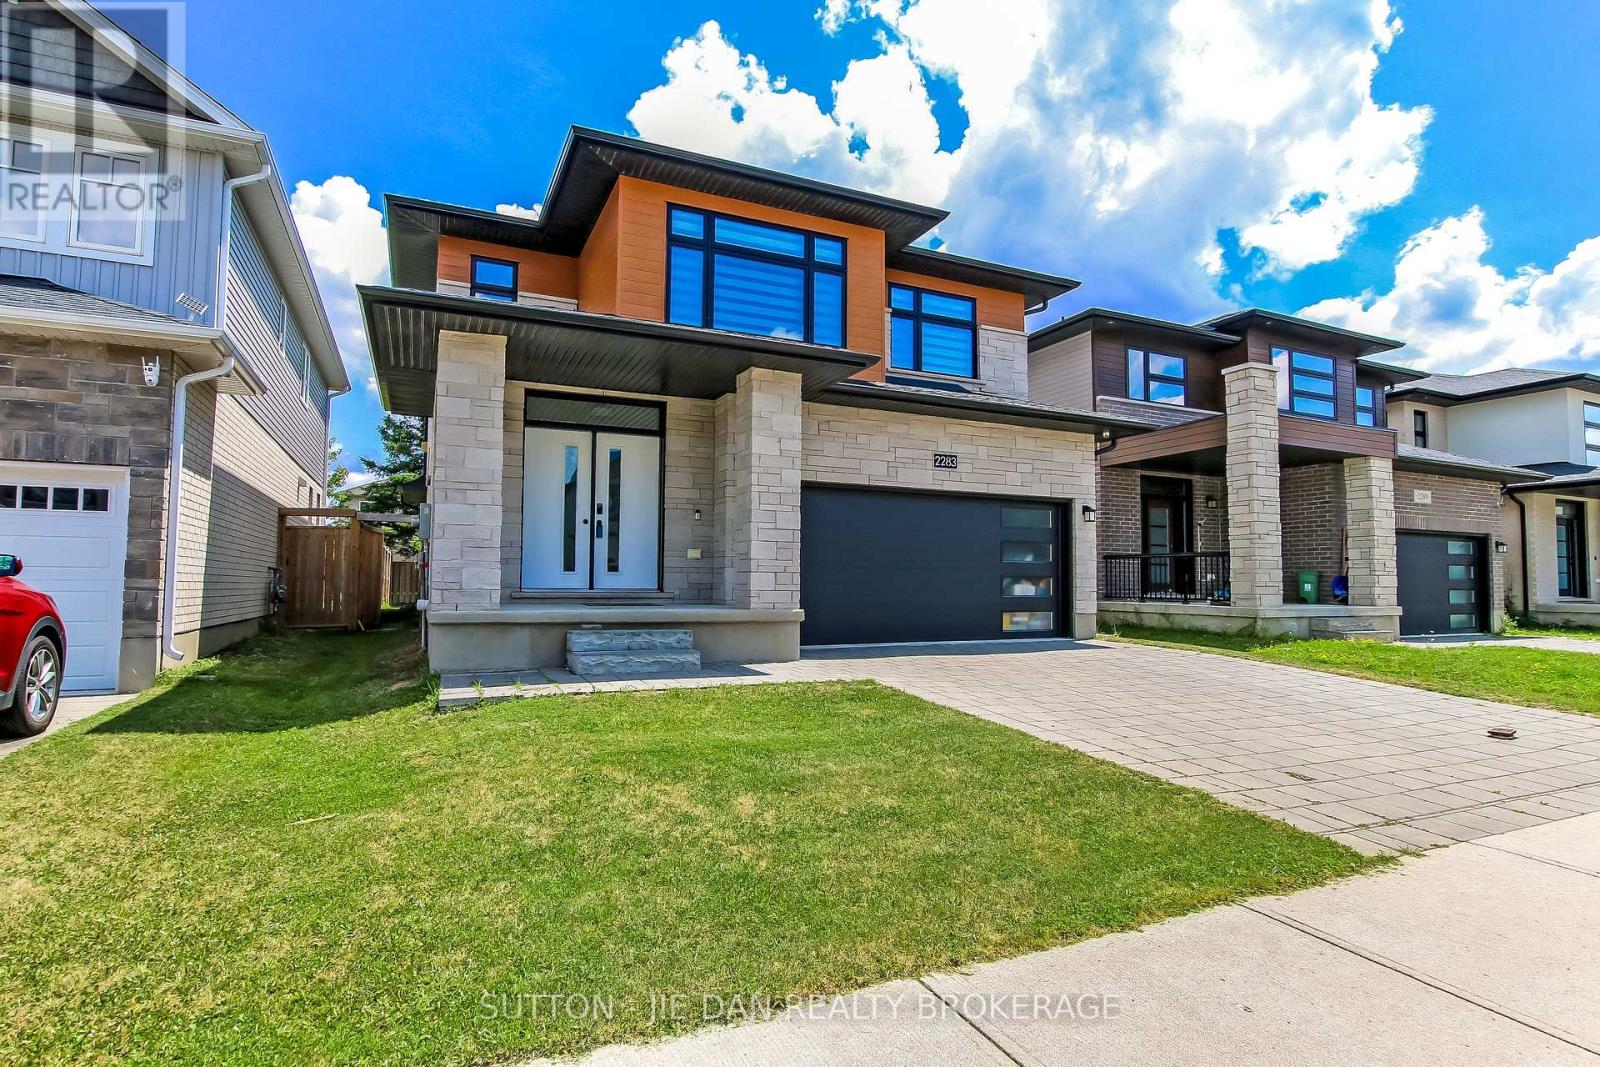
2283 TOKALA TRAIL
London North (North S), N6G0V8
About This Home
Excellent opportunity to own this newer spacious house in fast growing North West London! Quality built by Mckenzie Homes, Energy Star Certified Home! 2579 SqFt above grade with 4 large bedrooms, 3.5 bath. Open concept main floor with formal dinning room area, pot lights on main floor. Kitchen island and breakfast area off to patio to private backyard with tall trees. Family room overlooking fenced backyard. Second floor features large 4 bedrooms with 3 full bathroom. Two bedrooms have their own ensuite and another full bathroom jack and Jill. Master ensuite has 5 pc with soaker tub shower stand and double sinks. Large walk in closet with upgraded storage and shelves. Unspoiled basement with large windows. Wood flooring throughout upper level and main floor. Ceramic in kitchen area. HRV system. Puronics water filter. Conveniently located north west with Masonville mall, western university minutes drive. Hurry! (id:66460)
Facts & Features
Location
Estimate Your Payment
Based on this home's list price of $899,900.
20.0% down payment
Also budget for closing costs — try the Closing Costs Calculator.

This listing is courtesy of London and St. Thomas Association of REALTORS®. Justin Skrypnyk can arrange a private showing or answer questions as your buyer's representative.
Request a Showing Call NowRequest a Showing
2283 TOKALA TRAIL
Request More Info
Have a question about this listing? Ask Justin directly.

REALTOR®, REALTORS®, and the REALTOR® logo are certification marks owned by REALTOR® Canada Inc. and licensed exclusively to The Canadian Real Estate Association (CREA). MLS® and the MLS® logo are owned by CREA. Listing content courtesy of London and St. Thomas Association of REALTORS®. See our Terms of Use.