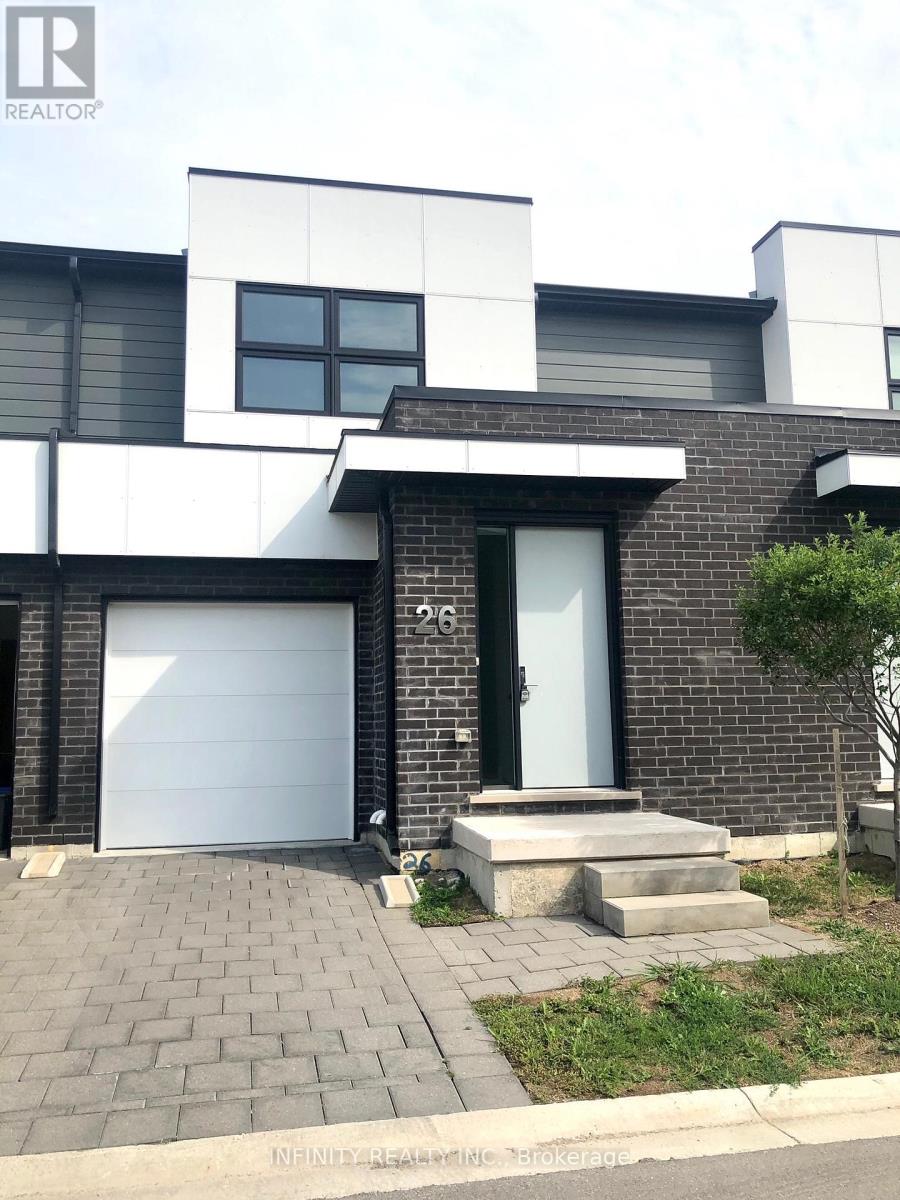
26 - 499 SOPHIA CRESCENT
London North (North I), N6G0T5
About This Home
Beautiful 3-4 Bed, 4 Bath Townhome with finished basement and attached garage, located in a highlydesirable area of HYDE PARK. With approx. 2400 sq ft of living space, this contemporary townhomefeatures an open concept main level w/ 9ft ceilings, engineered hardwood, 8ft interior doors, great roomw/gas fireplace & accent wall, quartz countertops, pot lights & patio door leading to a private deck. Upperlevel offers a large Primary Bedroom w/ walk in closet & 4pc Ensuite bath, 2 more spacious bedrooms ,4pcbath & 2nd floor laundry. The lower level is finished with a large family room that could double as a 4thbedroom, 3pc bath & utility room w/ plenty of storage space. All of this conveniently located close to allamenities including shopping, schools parks and much more. Available for immediate possession. RequireOne Year Lease, Full Credit Report w/ Score, Employment Letter, Pay Slips, First & Last Month & RentalApplication. Tenant to pay all Utilities & Hot Water Heater Rental. (id:66460)
Facts & Features
Location
Estimate Your Payment
Based on this home's list price of Price TBD.
20.0% down payment
Also budget for closing costs — try the Closing Costs Calculator.

This listing is courtesy of London and St. Thomas Association of REALTORS®. Justin Skrypnyk can arrange a private showing or answer questions as your buyer's representative.
Request a Showing Call NowRequest a Showing
26 - 499 SOPHIA CRESCENT
Request More Info
Have a question about this listing? Ask Justin directly.

REALTOR®, REALTORS®, and the REALTOR® logo are certification marks owned by REALTOR® Canada Inc. and licensed exclusively to The Canadian Real Estate Association (CREA). MLS® and the MLS® logo are owned by CREA. Listing content courtesy of London and St. Thomas Association of REALTORS®. See our Terms of Use.