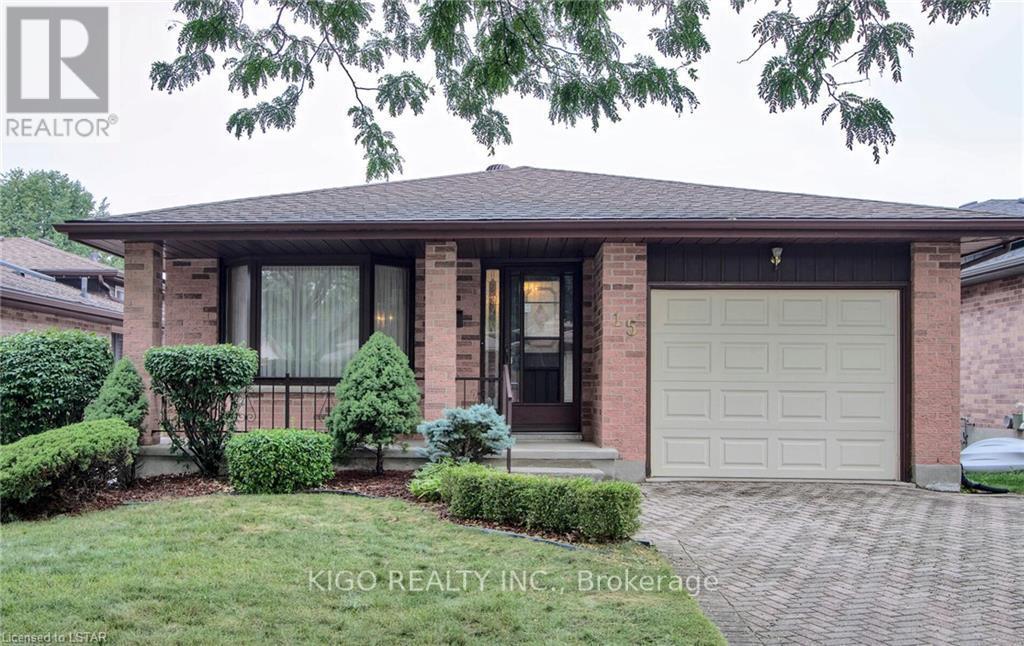
15 WYNDHAM CRESCENT
London East (East A), N5Y5G2
About This Home
Spacious detached backsplit situated on a quiet, tree-lined street in a desirable East London neighbourhood. This bright home offers 5 bedrooms and 3 full bathrooms, providing plenty of space for families or professionals. The functional layout features generous principal rooms, an eat-in kitchen with walkout access to the sunroom, and large windows that bring in an abundance of natural light. Enjoy a private landscaped backyard with a huge deck, attached garage, and a private double driveway with parking for multiple vehicles. Conveniently located close to schools, parks, shopping, public transit, and all essential amenities. A great opportunity to lease a spacious home in a quiet, family-friendly neighbourhood. (id:66460)
Facts & Features
Location
Estimate Your Payment
Based on this home's list price of Price TBD.
20.0% down payment
Also budget for closing costs — try the Closing Costs Calculator.

This listing is courtesy of Toronto Regional Real Estate Board. Justin Skrypnyk can arrange a private showing or answer questions as your buyer's representative.
Request a Showing Call NowRequest a Showing
15 WYNDHAM CRESCENT
Request More Info
Have a question about this listing? Ask Justin directly.

REALTOR®, REALTORS®, and the REALTOR® logo are certification marks owned by REALTOR® Canada Inc. and licensed exclusively to The Canadian Real Estate Association (CREA). MLS® and the MLS® logo are owned by CREA. Listing content courtesy of Toronto Regional Real Estate Board. See our Terms of Use.