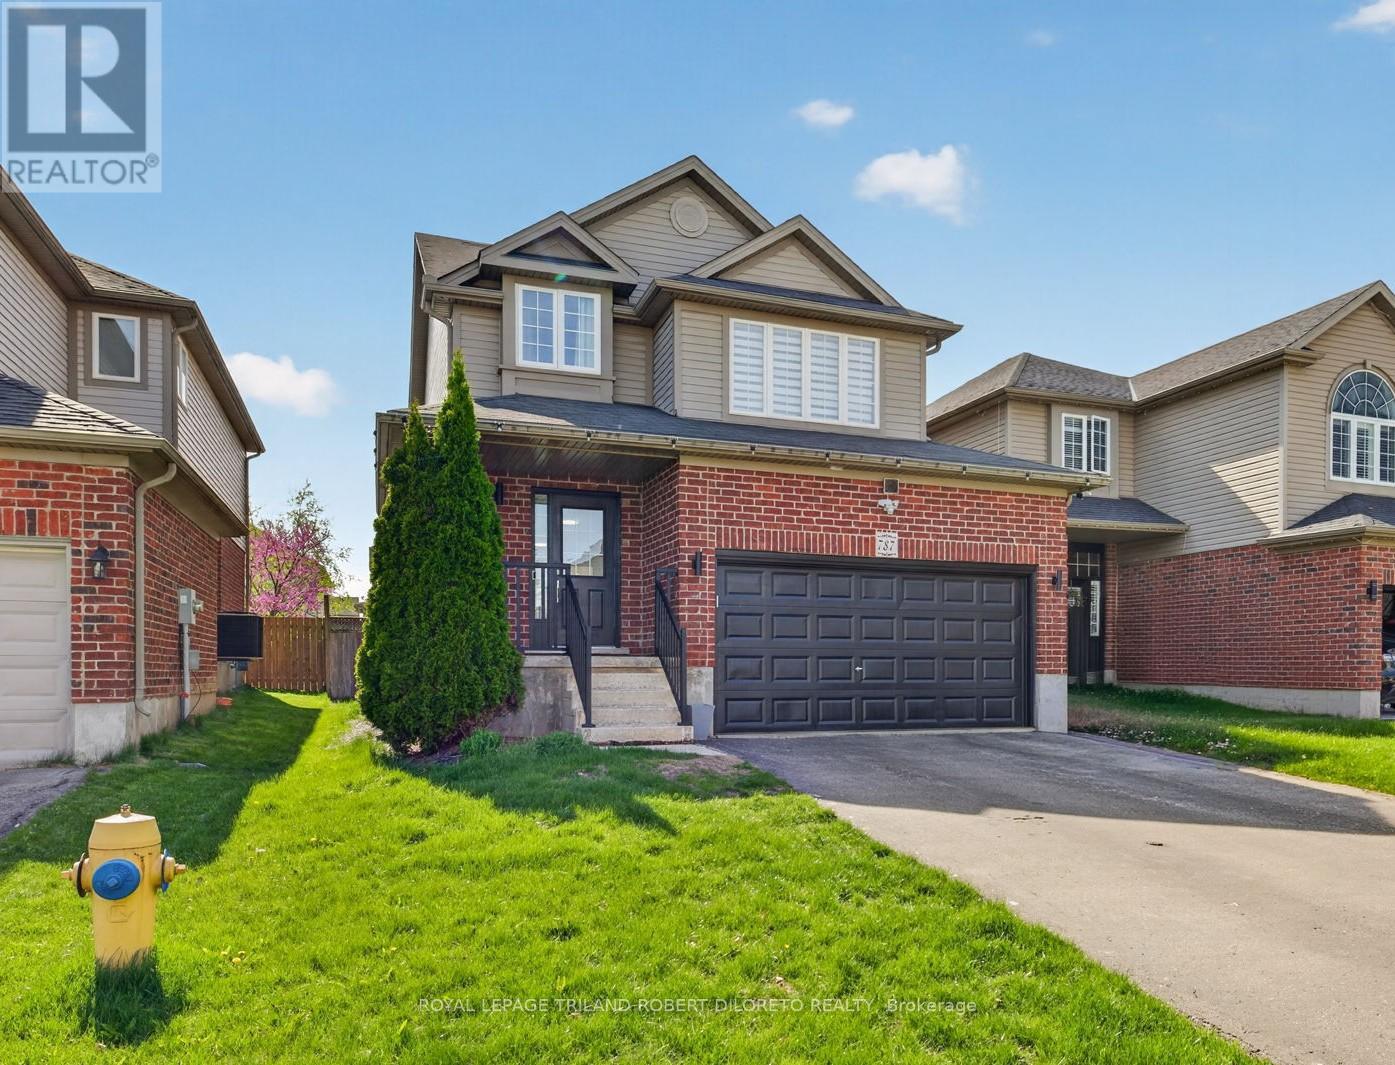
787 RUSHBROOK CRESCENT
London South (South K), N6K5B6
About This Home
Welcome to 787 RUSBHROOK CRESCENT in BYRON! This beautifully maintained 3 Bedroom, 3.5 Bath home offers the perfect blend of comfort, functionality and location featuring: light-filled open concept interior, large windows throughout and stylish neutral décor-- there is nothing to do but move in and enjoy! The thoughtfully designed layout is perfect for any sized family and is highlighted by a unique & spacious second-floor family room perfect for private relaxation or working from working from home. Need more space? Then check out the finished lower level with fireplace offering even more room for the whole family to enjoy. Step outside to the fully fenced backyard complete with an oversized extended deck, gazebo & hot tub-- an ideal setting for entertaining, kids and pets. The double attached garage provides added convenience and storage. HIGHLIGHTS: carpet-free; main floor powder room & laundry with washer & dryer; primary bedroom with ensuite; Located just steps to BYRON OPTIMIST SPORTS COMPLEX and perfectly positioned between Byron Village and Talbot Village, you'll enjoy quick access to shopping, groceries, restaurants, medical services, fitness facilities, schools and everyday amenities. Commuters will appreciate the easy access to Highways 402 & 401 via the Colonel Talbot corridor! A must- see! (id:66460)
Facts & Features
Location
Estimate Your Payment
Based on this home's list price of $772,900.
20.0% down payment
Also budget for closing costs — try the Closing Costs Calculator.

This listing is courtesy of London and St. Thomas Association of REALTORS®. Justin Skrypnyk can arrange a private showing or answer questions as your buyer's representative.
Request a Showing Call NowRequest a Showing
787 RUSHBROOK CRESCENT
Message sent!
Justin will get back to you shortly.
Request More Info
Have a question about this listing? Ask Justin directly.
Message sent!
Justin will get back to you shortly.

REALTOR®, REALTORS®, and the REALTOR® logo are certification marks owned by REALTOR® Canada Inc. and licensed exclusively to The Canadian Real Estate Association (CREA). MLS® and the MLS® logo are owned by CREA. Listing content courtesy of London and St. Thomas Association of REALTORS®. See our Terms of Use.