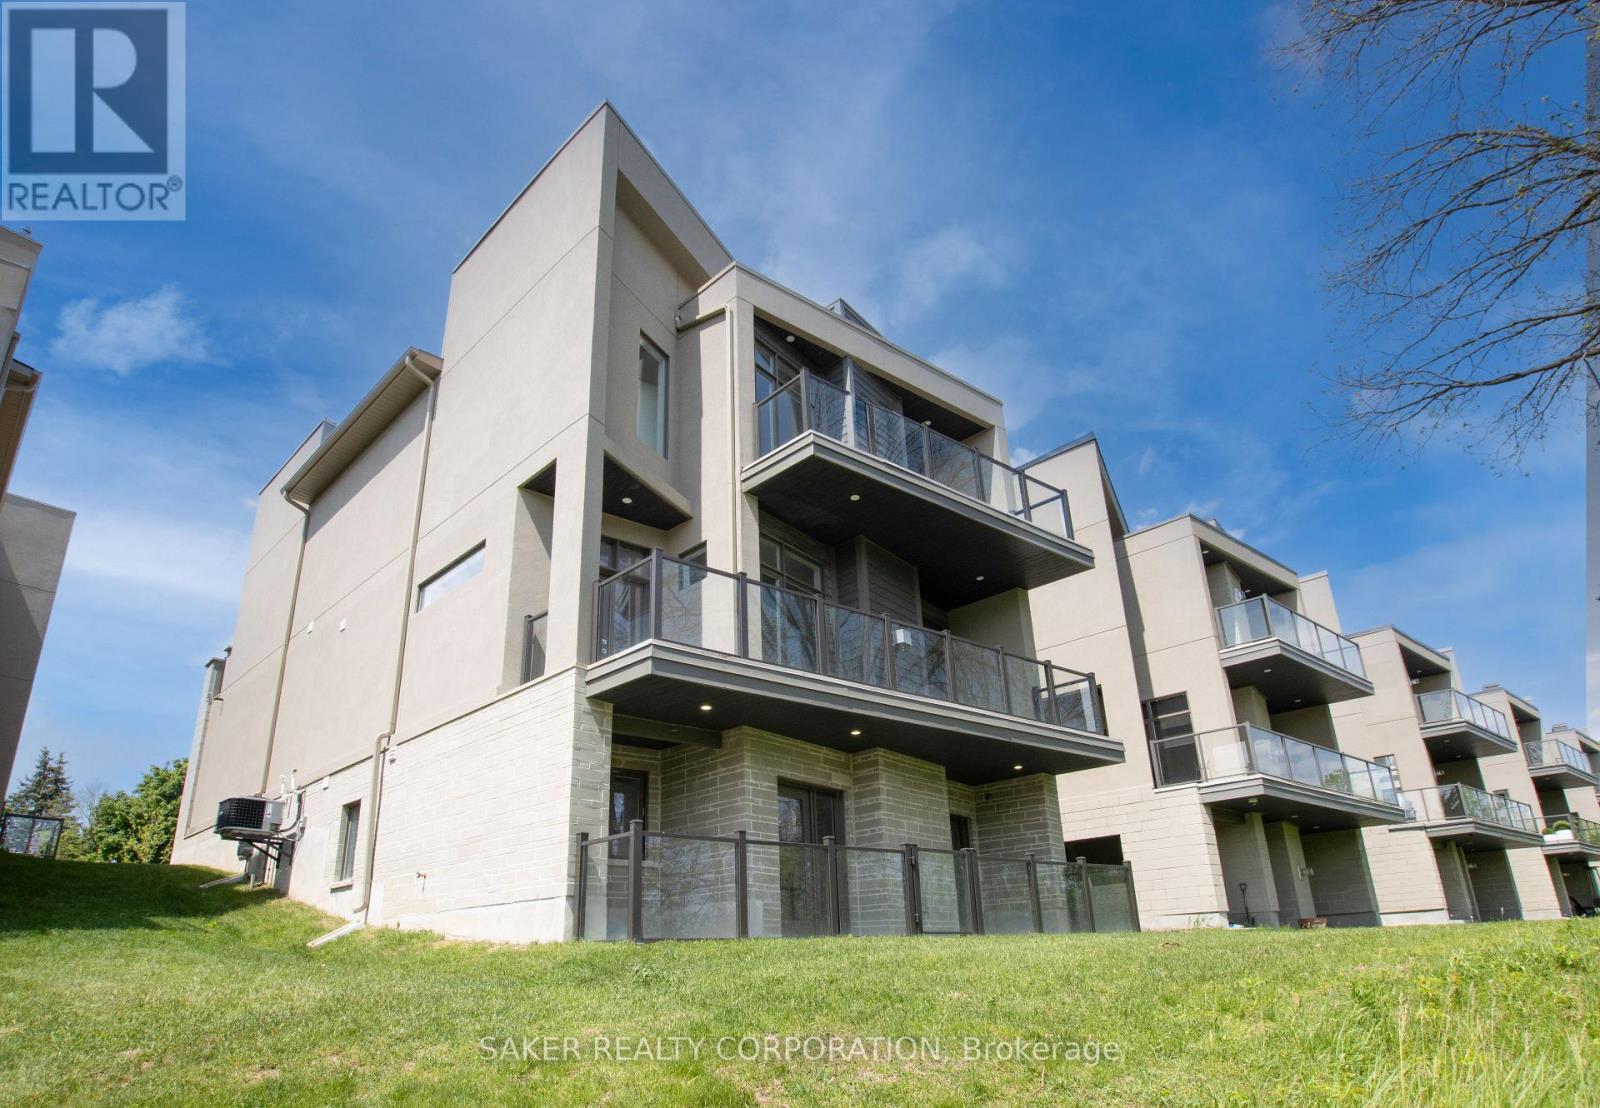
11 - 495 OAKRIDGE DRIVE
London North (North P), N6H0H2
About This Home
ATTENTION :This home has an ELEVATOR TO ALL 3 LEVELS giving unfettered access everywhere in this massive 3400 sq. ft. home that overlooks McKillop park with Vistas of the Thames river from 3 of the 4 balconies. This New contemporary stone and stucco home with 10 ' ceilings features a premium gourmet kitchen with 11' island, quartz counters, and butlers pantry, there are engineered hardwood planking throughout, Great room with Gas fireplace and master suit with electric fireplace gives the feeling of a luxury resort with massive walking closet and 28' ensuite including barrier free glass walk-in shower, soaker tub and 9' double vanity, extra wide staircases, balconies and views of the Thames from almost every room . large 2 car garage all in a private exclusive enclave. NOTE* THE NEW HOME WARRANTEE DOCUMENTS ARE UNDER THE DOCUMENT TAB (id:66460)
Facts & Features
Location
Estimate Your Payment
Based on this home's list price of $899,900.
20.0% down payment
Also budget for closing costs — try the Closing Costs Calculator.

This listing is courtesy of London and St. Thomas Association of REALTORS®. Justin Skrypnyk can arrange a private showing or answer questions as your buyer's representative.
Request a Showing Call NowRequest a Showing
11 - 495 OAKRIDGE DRIVE
Message sent!
Justin will get back to you shortly.
Request More Info
Have a question about this listing? Ask Justin directly.
Message sent!
Justin will get back to you shortly.

REALTOR®, REALTORS®, and the REALTOR® logo are certification marks owned by REALTOR® Canada Inc. and licensed exclusively to The Canadian Real Estate Association (CREA). MLS® and the MLS® logo are owned by CREA. Listing content courtesy of London and St. Thomas Association of REALTORS®. See our Terms of Use.