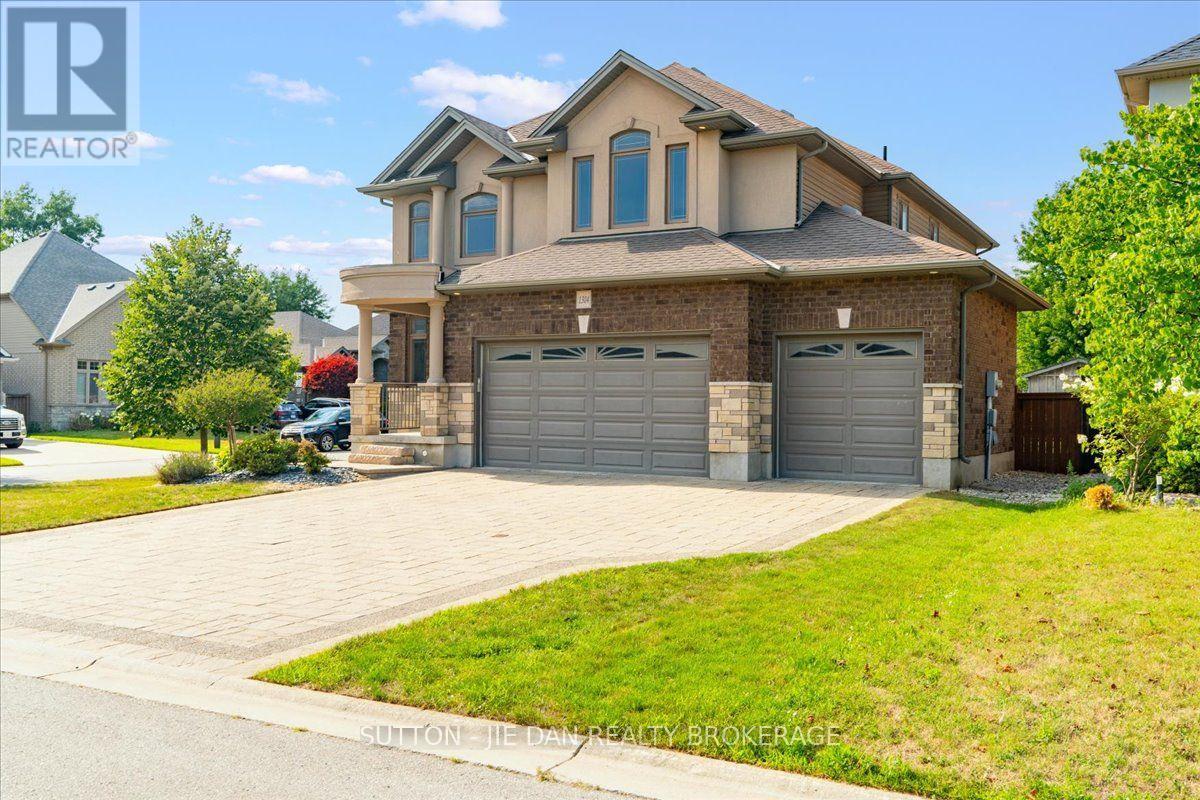
1304 EAGLETRACE DRIVE
London North (North S), N6G0E9
About This Home
Triple Garage! located in fast growing North west London, On, This well maintained house is perfect for your growing family! 2616 Above grade plus fully finished basement, 4+2 bedrooms, 3.5 bath. Open concept living with large kitchen featuring floor to ceiling cabinets, rich granite tops with rich stone/glass backsplash and large breakfast bar island. Spacious eating area. Family room with stone floor to ceiling gas fireplace with built-ins, formal dining room with custom waffle ceilings, arched doorways, rich hardwoods on main level and upper foyer. Huge master bedroom with luxury 5pc ensuite with granite tops and glass shower, corner tub. Another full bath also with granite counter top. the list goes on! Fully finished basement with 2 bedrooms and office, perfect for growing teenagers or extended family and guests. Rare find triple garage house with another 5 cars driveway! Excellent value! Don't miss it! (id:66460)
Facts & Features
Location
Estimate Your Payment
Based on this home's list price of $999,900.
20.0% down payment
Also budget for closing costs — try the Closing Costs Calculator.

This listing is courtesy of London and St. Thomas Association of REALTORS®. Justin Skrypnyk can arrange a private showing or answer questions as your buyer's representative.
Request a Showing Call NowRequest a Showing
1304 EAGLETRACE DRIVE
Message sent!
Justin will get back to you shortly.
Request More Info
Have a question about this listing? Ask Justin directly.
Message sent!
Justin will get back to you shortly.

REALTOR®, REALTORS®, and the REALTOR® logo are certification marks owned by REALTOR® Canada Inc. and licensed exclusively to The Canadian Real Estate Association (CREA). MLS® and the MLS® logo are owned by CREA. Listing content courtesy of London and St. Thomas Association of REALTORS®. See our Terms of Use.