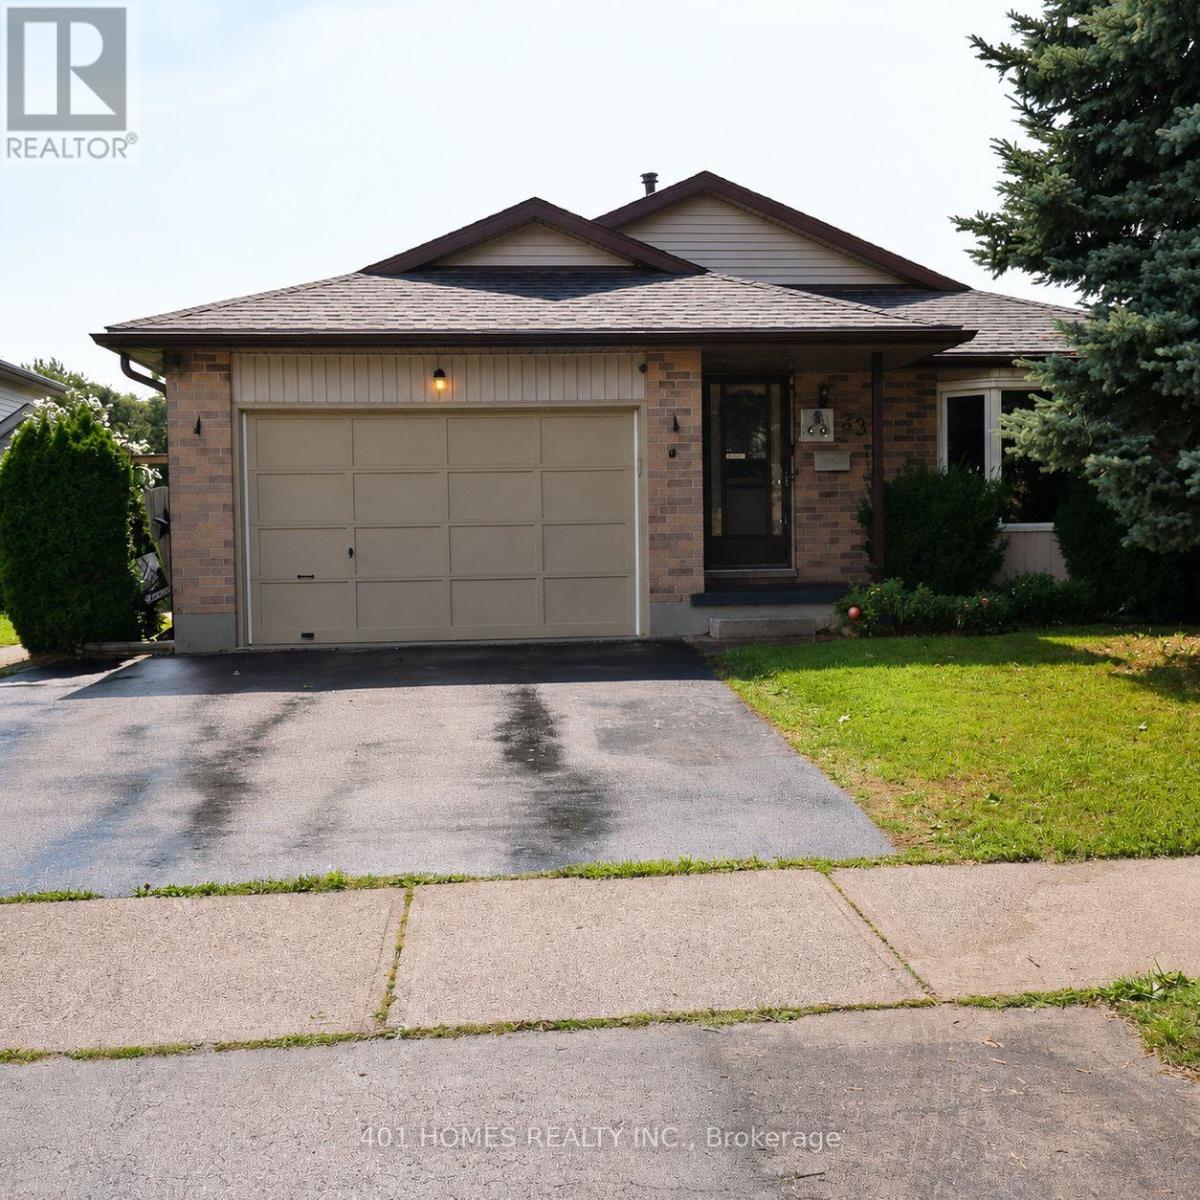
239 SADDY AVENUE
London East (East E), N5V3V6
About This Home
Discover the charm of 239 Saddy Avenue, a lovingly maintained 4-level backsplit nestled on a spacious 60' x 130' lot in a peaceful, family-oriented area. Inside, you'll find 3 comfortable bedrooms, 2 bathrooms, a bright and cheerful kitchen, and welcoming living and dining spaces perfect for everyday living.The lower-level family room offers above-grade windows and a cozy gas fireplace, creating a warm retreat for movie nights or quiet afternoons. Step out from the kitchen onto the impressive 16' x 32' deck, overlooking a private, fenced backyard that backs onto school grounds-an ideal spot for kids to play and adults to unwind.With schools, shopping, and essential amenities just minutes away, this home offers the perfect balance of comfort, convenience, and privacy. Updates include new fencing (2021) and a furnace installed in 2025. (id:66460)
Facts & Features
Location
Estimate Your Payment
Based on this home's list price of $649,000.
20.0% down payment
Also budget for closing costs — try the Closing Costs Calculator.

This listing is courtesy of London and St. Thomas Association of REALTORS®. Justin Skrypnyk can arrange a private showing or answer questions as your buyer's representative.
Request a Showing Call NowRequest a Showing
239 SADDY AVENUE
Message sent!
Justin will get back to you shortly.
Request More Info
Have a question about this listing? Ask Justin directly.
Message sent!
Justin will get back to you shortly.

REALTOR®, REALTORS®, and the REALTOR® logo are certification marks owned by REALTOR® Canada Inc. and licensed exclusively to The Canadian Real Estate Association (CREA). MLS® and the MLS® logo are owned by CREA. Listing content courtesy of London and St. Thomas Association of REALTORS®. See our Terms of Use.