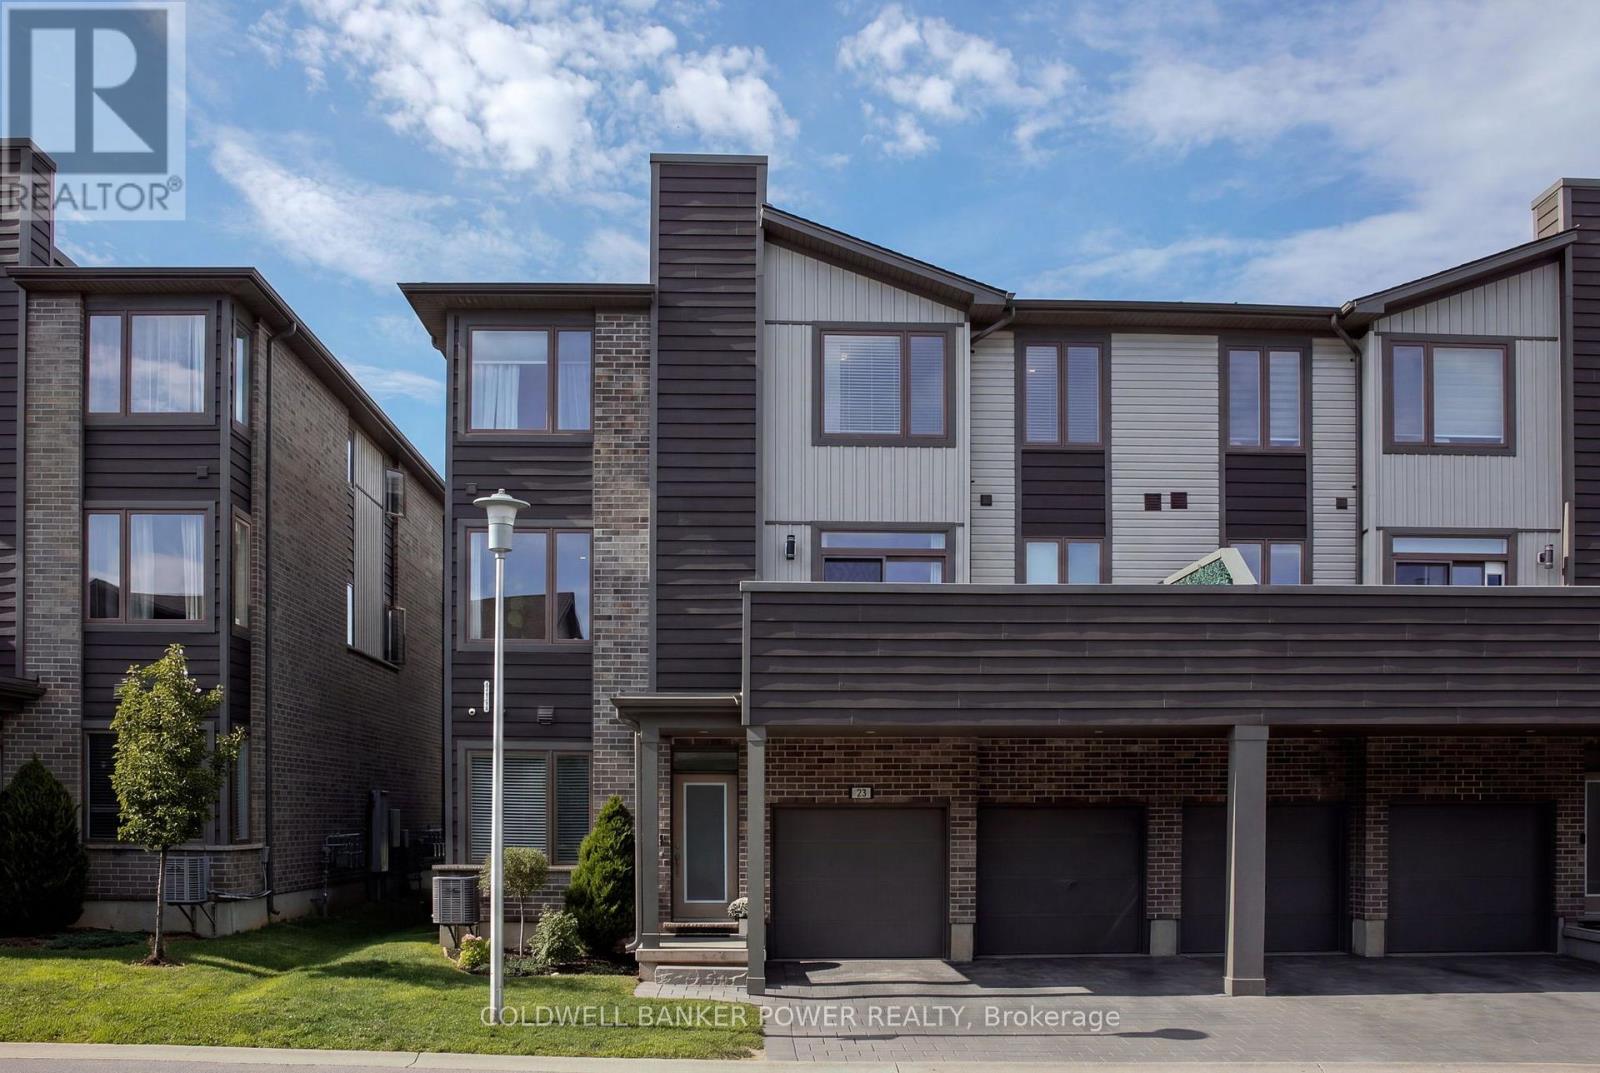
23 - 1960 DALMAGARRY ROAD
London North (North E), N6G0T8
About This Home
Welcome to 1960 Dalmagarry Dr! This beautifully designed 3-storey townhome offers a spacious and functional layout with 3 bedrooms, 2.5 bathrooms, and a double car garage. The main level features a versatile flex space, perfect for a home office, gym, playroom, or additional living area. The second level is the heart of the home, offering a bright open-concept kitchen with island, dining, and living area with plenty of space to entertain, plus convenient access to your private balcony. A powder room completes this level. Upstairs, you'll find three well-appointed bedrooms, including a spacious primary bedroom with its own private ensuite bathroom. A second full bathroom completes the upper level. With its modern layout, generous living space, double garage, and convenient 3-storey design, this townhome is an excellent opportunity for first-time buyers, families, or investors. Located in a desirable London location close to shopping, dining, parks, schools, and everyday amenities. (id:66460)
Facts & Features
Location
Estimate Your Payment
Based on this home's list price of $499,900.
20.0% down payment
Also budget for closing costs — try the Closing Costs Calculator.

This listing is courtesy of London and St. Thomas Association of REALTORS®. Justin Skrypnyk can arrange a private showing or answer questions as your buyer's representative.
Request a Showing Call NowRequest a Showing
23 - 1960 DALMAGARRY ROAD
Message sent!
Justin will get back to you shortly.
Request More Info
Have a question about this listing? Ask Justin directly.
Message sent!
Justin will get back to you shortly.

REALTOR®, REALTORS®, and the REALTOR® logo are certification marks owned by REALTOR® Canada Inc. and licensed exclusively to The Canadian Real Estate Association (CREA). MLS® and the MLS® logo are owned by CREA. Listing content courtesy of London and St. Thomas Association of REALTORS®. See our Terms of Use.