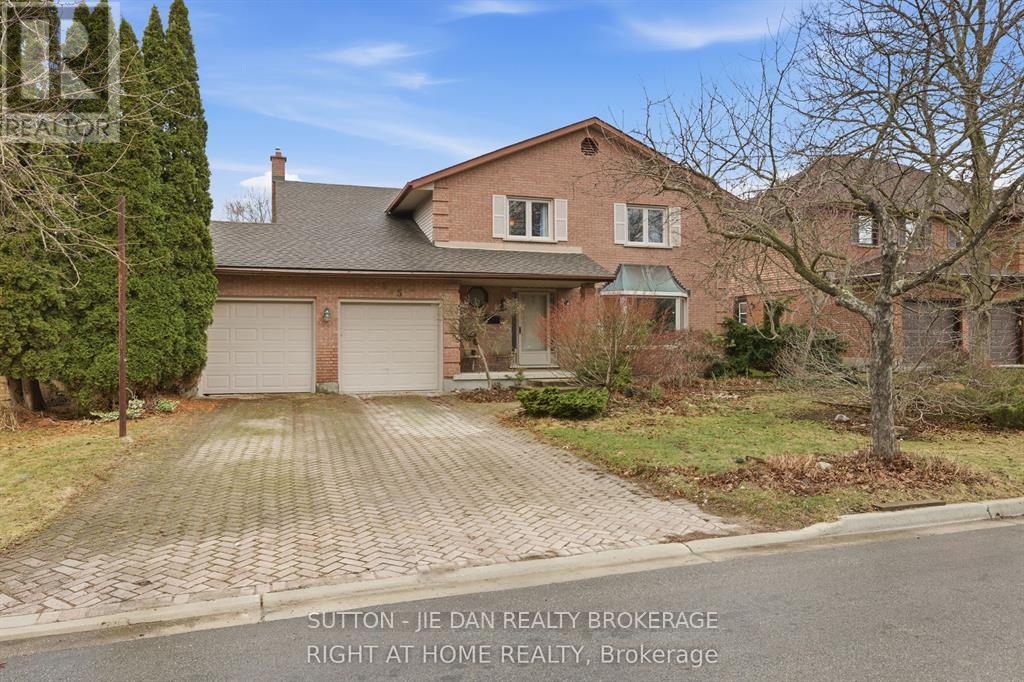
495 JEFFREYBROOK CLOSE
London North (North B), N5X2S5
About This Home
Located in one of most desirable neighbourhood in North London with minutes walk to top elementary school Jack Chambers Public School and A.B Lucas Secondary school! Need TLC however major items newer. Shingle (2019), Furnace (2023), air conditioner ( 2023), garage door(2022), some windows replaced ( 2018). In ground Pool Is not in use. 2453 SqFt above grade with 4 bedrooms, 2.5 bath. Located in quiet cut-de-sac, this home offers great potential and value for growing family at current price. Welcoming foyer, living room, Open concept kitchen leads to backyard. Family room with gas fireplace. Upstairs offers 4 spacious bedroom. Master bedroom has ensuite with double sinks, glass shower and walk in closet. Laundry second floor. Lower level finished with rec room, bedroom and office. Interlocking brick driveway. Walking distance to Masonville mall and all amenities. Excellent value! Don't miss it! (id:66460)
Facts & Features
Location
Estimate Your Payment
Based on this home's list price of $749,900.
20.0% down payment
Also budget for closing costs — try the Closing Costs Calculator.

This listing is courtesy of London and St. Thomas Association of REALTORS®. Justin Skrypnyk can arrange a private showing or answer questions as your buyer's representative.
Request a Showing Call NowRequest a Showing
495 JEFFREYBROOK CLOSE
Message sent!
Justin will get back to you shortly.
Request More Info
Have a question about this listing? Ask Justin directly.
Message sent!
Justin will get back to you shortly.

REALTOR®, REALTORS®, and the REALTOR® logo are certification marks owned by REALTOR® Canada Inc. and licensed exclusively to The Canadian Real Estate Association (CREA). MLS® and the MLS® logo are owned by CREA. Listing content courtesy of London and St. Thomas Association of REALTORS®. See our Terms of Use.