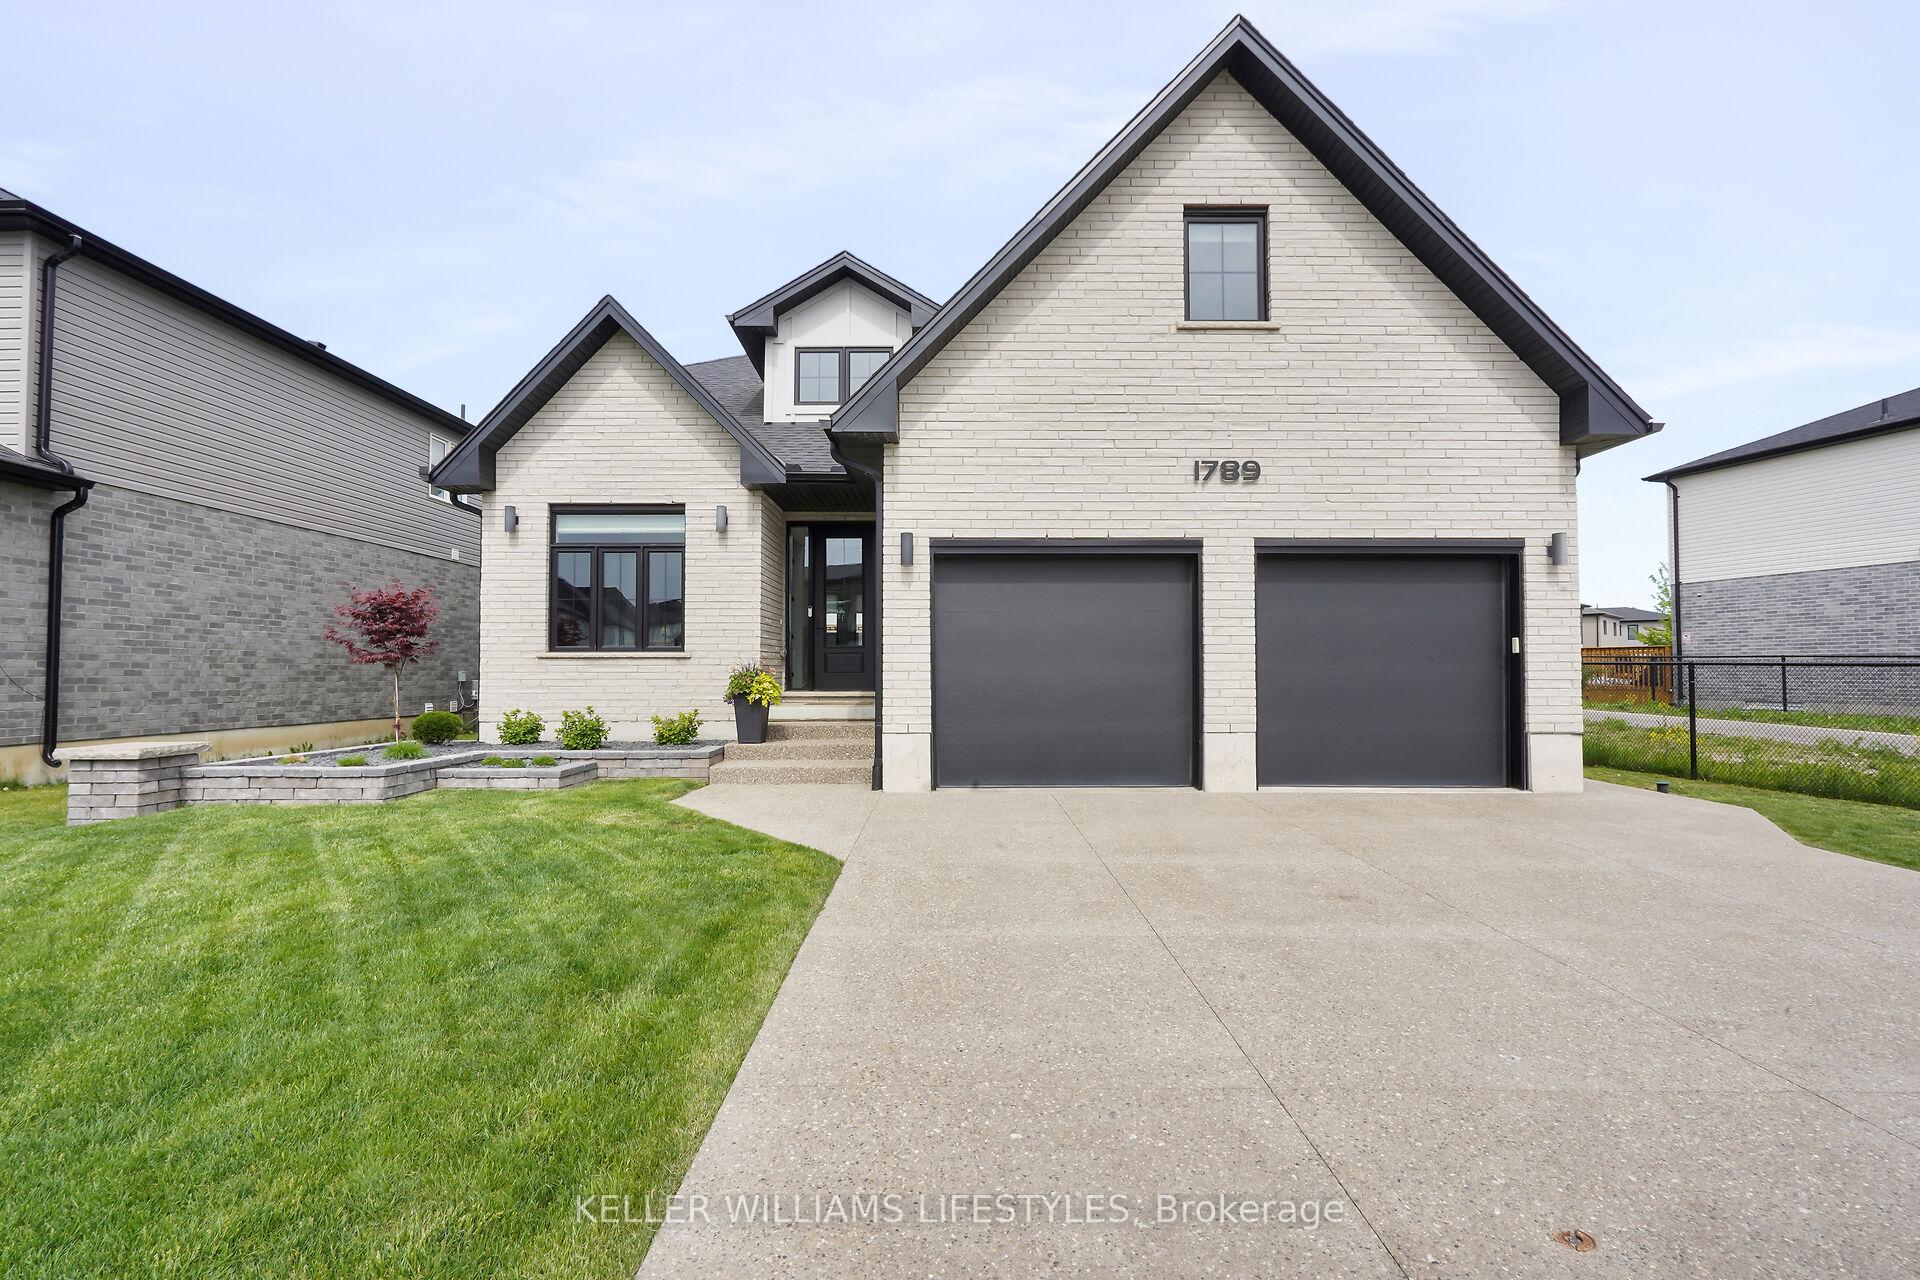
1789 Applerock Avenue, London North, ON N6G 2S7
London North, N6G 2S7
About This Home
Discover "The Mason" by Hazelwood Homes, a former model home situated on a premium reverse pie-shaped lot in one of north London's most desirable family neighbourhoods. Just five years young, this impressive home offers 2,882 sq. ft. of finished living space, with over 3,500 sq. ft. in total, and showcases numerous builder upgrades throughout. Step inside to find 10' ceilings and 9' doors on the main floor, a versatile front room with vaulted ceiling ideal as a dining area, office, or sitting room, and an open-concept layout designed for both everyday living and entertaining. The spacious kitchen features a large island with breakfast bar, custom range hood, and ceiling-height cabinetry, flowing seamlessly into the great room with fireplace. An oversized double garage provides extra storage, while the covered deck, attached patio, fully fenced yard, gas BBQ hookup, and large concrete driveway enhance outdoor living. Upstairs, you'll find four generous bedrooms, including a spacious primary retreat with walk-in closet and luxurious five-piece ensuite. The finished lower level adds even more living space with a second fireplace, recreation area, fifth bedroom, and plenty of room for family and guests. Families will appreciate the excellent school options nearby, including St. Gabriel Catholic Elementary School, St. André Bessette Catholic Secondary School, Sir Frederick Banting Secondary School, and the newly opened Northwest Public School with on-site daycare. Enjoy an active lifestyle just one block from completed Kent Park, featuring a playground, basketball court, walking paths, woodlot, and green space. Shopping, restaurants, grocery stores, and everyday amenities are all close at hand. This thriving north London community offers convenience, growth, and family-friendly amenities while still being only 45 minutes from Grand Bend. Move in and enjoy this highly upgraded former model home.
Want new homes like these by email?
You've been looking at a few homes. Justin can send you new listings like this one as they come on the market, Monday, Wednesday and Friday. Unsubscribe any time.
By signing up, you agree to our Privacy Policy.
You're on the list.
New homes like this one will start arriving in your inbox. Justin may also reach out personally.
Facts & Features
Location
What did homes near here sell for?
Compare this list price to what nearby homes actually sold for. See real sold prices and sale dates on the map, from every brokerage. Free sign-in.
Estimate Your Payment
Based on this home's list price of $995,000.
20.0% down payment
Also budget for closing costs — try the Closing Costs Calculator.

This listing is courtesy of KELLER WILLIAMS LIFESTYLES. Justin Skrypnyk can arrange a private showing or answer questions as your buyer's representative.
Request a Showing Call NowRequest a Showing
1789 Applerock Avenue, London North, ON N6G 2S7
Message sent!
Justin will get back to you shortly.
Request More Info
Have a question about this listing? Ask Justin directly.
Message sent!
Justin will get back to you shortly.
Book a 15-Minute Call
Not ready to call? Leave your number and a good time, and Justin will call you.
No pressure and no obligation. By submitting, you agree to our Privacy Policy.
Thanks! You're all set.
Justin will be in touch shortly to set up your 15-minute call.

REALTOR®, REALTORS®, and the REALTOR® logo are certification marks owned by REALTOR® Canada Inc. and licensed exclusively to The Canadian Real Estate Association (CREA). MLS® and the MLS® logo are owned by CREA. Listing content courtesy of KELLER WILLIAMS LIFESTYLES. See our Terms of Use.