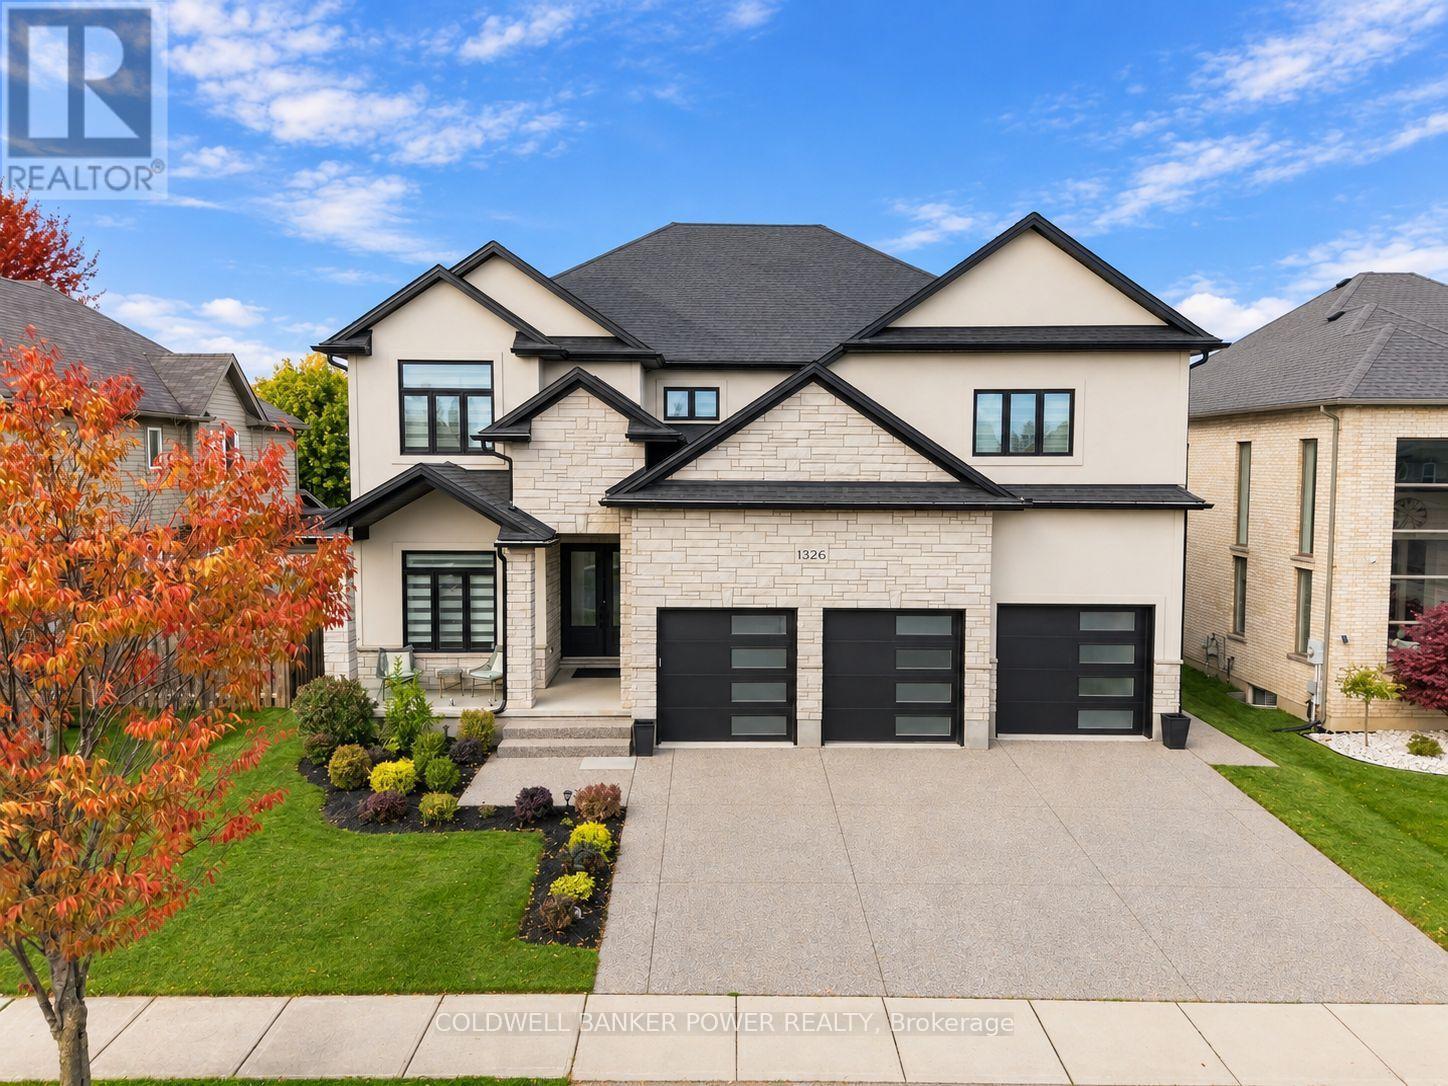
1326 BIRCHWOOD DRIVE
London South (South K), N6K5C2
About This Home
Over 5,600 sq. ft. of finished living space, exceptional finishes & outstanding value in sought-after Byron. Built in 2018, 1326 Birchwood Drive offers 4,282 sqft above grade, a fully finished basement & a three-car garage. As you enter, the spacious front office/den immediately stands out with its own full ensuite, complete with a walk-in shower/heated flooring. Ideal for working from home, this room offers flexibility for guests or family. The main floor features 10-foot ceilings, 8-foot doors & heated flooring throughout, with no carpet anywhere in the home. The impressive two-storey great room brings together large windows, detailed ceilings, custom built-ins and a gas fireplace. The kitchen is a standout, with beautiful custom cabinetry, premium countertops and high-end Monogram appliances, including the stove and refrigerator. A dedicated dining room, additional eating area and walk-in pantry provide ample space for everyday meals, entertaining & storage. Upstairs, all four large bedrooms have their own private ensuite with heated flooring & closet space finished with custom millwork. Nine-foot ceilings add to the spacious feel, while the primary bedroom offers its own gas fireplace, extensive closet cabinetry and a beautifully finished ensuite. upstairs also has 2nd floor laundry. A separate entrance leads to the finished basement, where two additional bedrooms, a full bathroom, a large recreation room, gas fireplace & wet bar add another 1,391 sq. ft. of living space. Multiple bar fridges make hosting easy, and the three-car garage with a separate entrance provides ample room for vehicles/storage. An impressive two-storey brick exterior completes this substantial custom home. Enjoy everything Byron has to offer, including schools, parks & neighbourhood amenities. With heated floors, private ensuites, custom millwork, high-end appliances & generous living space across all three levels, 1326 Birchwood offers an exceptional amount of home. (id:66460)
Want new homes like these by email?
You've been looking at a few homes. Justin can send you new listings like this one as they come on the market, Monday, Wednesday and Friday. Unsubscribe any time.
By signing up, you agree to our Privacy Policy.
You're on the list.
New homes like this one will start arriving in your inbox. Justin may also reach out personally.
Facts & Features
Location
What did homes near here sell for?
Compare this list price to what nearby homes actually sold for. See real sold prices and sale dates on the map, from every brokerage. Free sign-in.
Estimate Your Payment
Based on this home's list price of $1,599,999.
20.0% down payment
Also budget for closing costs — try the Closing Costs Calculator.

This listing is courtesy of London and St. Thomas Association of REALTORS®. Justin Skrypnyk can arrange a private showing or answer questions as your buyer's representative.
Request a Showing Call NowRequest a Showing
1326 BIRCHWOOD DRIVE
Message sent!
Justin will get back to you shortly.
Request More Info
Have a question about this listing? Ask Justin directly.
Message sent!
Justin will get back to you shortly.
Book a 15-Minute Call
Not ready to call? Leave your number and a good time, and Justin will call you.
No pressure and no obligation. By submitting, you agree to our Privacy Policy.
Thanks! You're all set.
Justin will be in touch shortly to set up your 15-minute call.

REALTOR®, REALTORS®, and the REALTOR® logo are certification marks owned by REALTOR® Canada Inc. and licensed exclusively to The Canadian Real Estate Association (CREA). MLS® and the MLS® logo are owned by CREA. Listing content courtesy of London and St. Thomas Association of REALTORS®. See our Terms of Use.