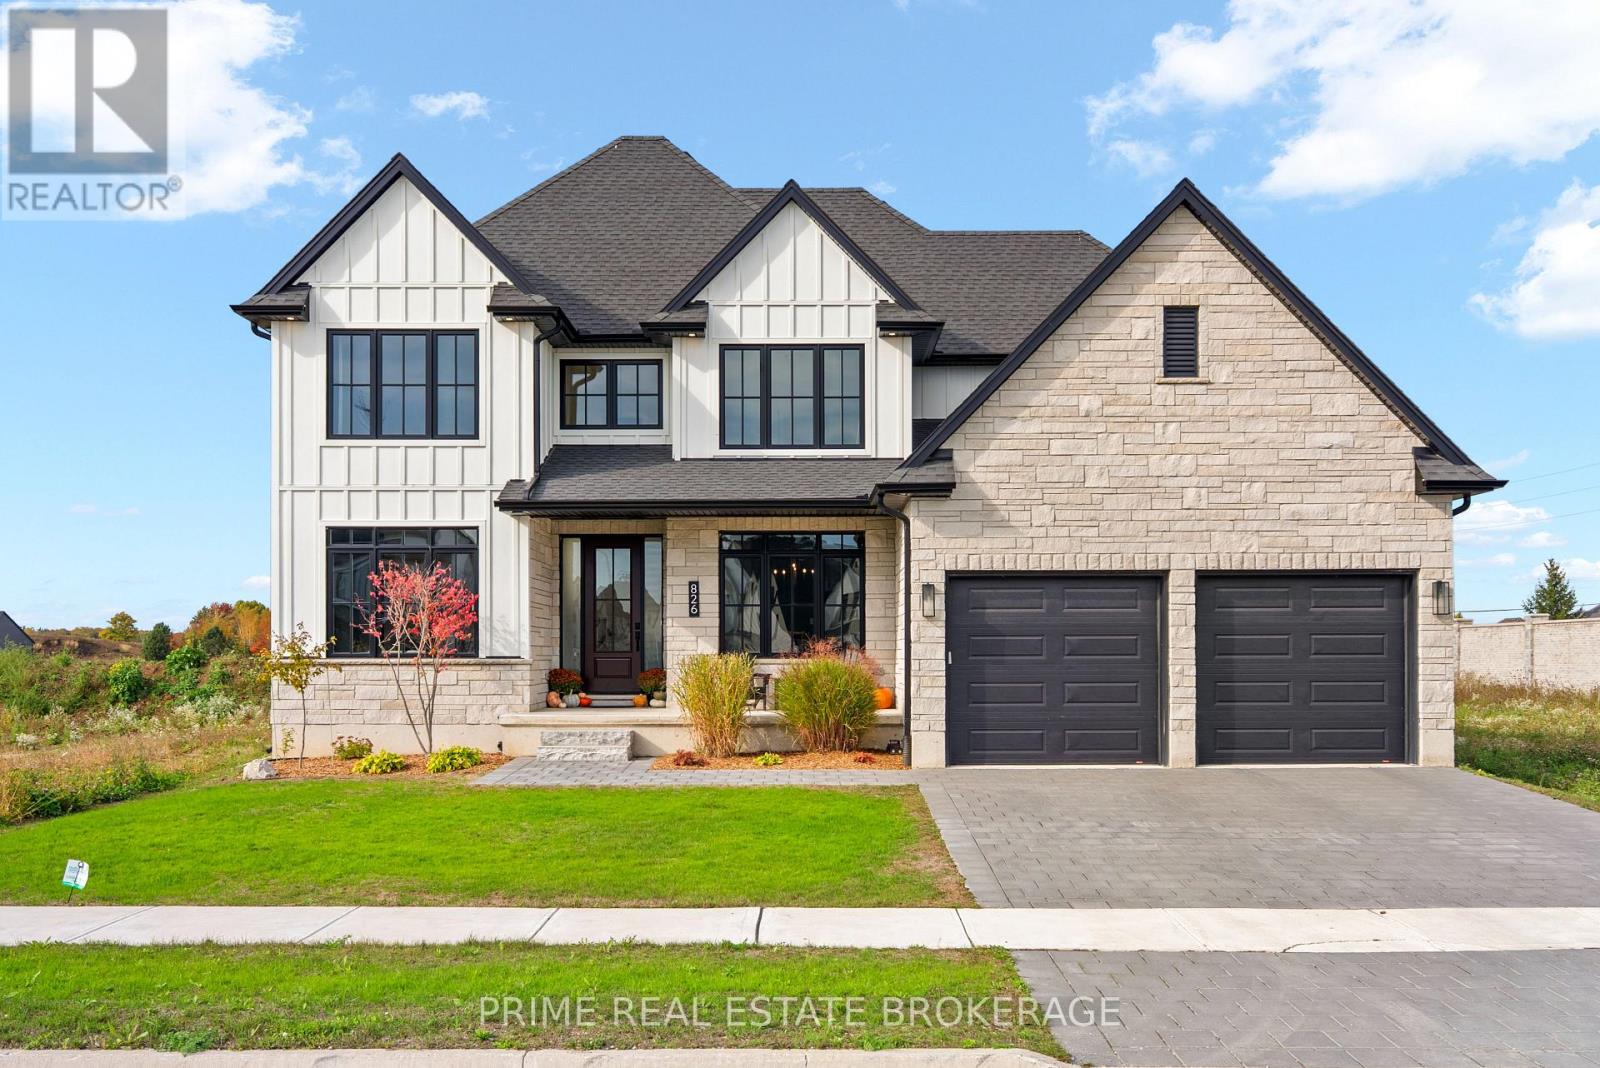
826 EAGLETRACE DRIVE
London North (North S), N6G0E9
About This Home
Stunning from the moment you arrive, Welcome to 826 Eagletrace Drive. Completed in 2024, this nearly new custom home offers 3,068 sq. ft. of beautifully designed living space in Sunningdale Crossing, one of North London's most desirable neighborhoods. With 4 bedrooms, 3.5 bathrooms and a generous 60ft x 119ft south facing lot, the home delivers an impressive combination of design, natural light and everyday functionality. The kitchen is the center piece. Custom Cardinal cabinetry, an oversized island with seating for six and a distinctive open pantry framed by a glass wall create a space that is both polished and practical. Oversized windows flood the main living area with natural light, while the dedicated office, formal dining room and breakfast nook give every part of the main floor a clear purpose. Upstairs, four spacious bedrooms provide the flexibility growing families need. The primary suite feels like a private retreat, complete with a spa-inspired ensuite featuring a freestanding tub, glass shower and double vanity. A second bedroom enjoys its own private ensuite, while the remaining two bedrooms share a full 5 piece bathroom. The thoughtfully finished laundry room, complete with custom cabinetry, fold station and decorative tile, adds both style and convenience. The advantage here is simple: you get everything buyers want from a custom built home without the headache of building (managing trades, navigating rising material costs or watching the budget continue to grow).This home is complete, nearly new and ready to enjoy. Plus the unfinished lower level offers the best of both worlds giving you the freedom to create additional living space on your own timeline and tailor it entirely to your needs. Within walking distance of parks, playgrounds, tennis and pickleball courts, and close to Sir Arthur Currie and St. Gabriel schools, 826 Eagletrace Drive brings together custom quality, exceptional value and a premier North London location! Welcome home (id:66460)
Want new homes like these by email?
You've been looking at a few homes. Justin can send you new listings like this one as they come on the market, Monday, Wednesday and Friday. Unsubscribe any time.
By signing up, you agree to our Privacy Policy.
You're on the list.
New homes like this one will start arriving in your inbox. Justin may also reach out personally.
Facts & Features
Location
What did homes near here sell for?
Compare this list price to what nearby homes actually sold for. See real sold prices and sale dates on the map, from every brokerage. Free sign-in.
Estimate Your Payment
Based on this home's list price of $1,329,900.
20.0% down payment
Also budget for closing costs — try the Closing Costs Calculator.

This listing is courtesy of London and St. Thomas Association of REALTORS®. Justin Skrypnyk can arrange a private showing or answer questions as your buyer's representative.
Request a Showing Call NowRequest a Showing
826 EAGLETRACE DRIVE
Message sent!
Justin will get back to you shortly.
Request More Info
Have a question about this listing? Ask Justin directly.
Message sent!
Justin will get back to you shortly.
Book a 15-Minute Call
Not ready to call? Leave your number and a good time, and Justin will call you.
No pressure and no obligation. By submitting, you agree to our Privacy Policy.
Thanks! You're all set.
Justin will be in touch shortly to set up your 15-minute call.

REALTOR®, REALTORS®, and the REALTOR® logo are certification marks owned by REALTOR® Canada Inc. and licensed exclusively to The Canadian Real Estate Association (CREA). MLS® and the MLS® logo are owned by CREA. Listing content courtesy of London and St. Thomas Association of REALTORS®. See our Terms of Use.